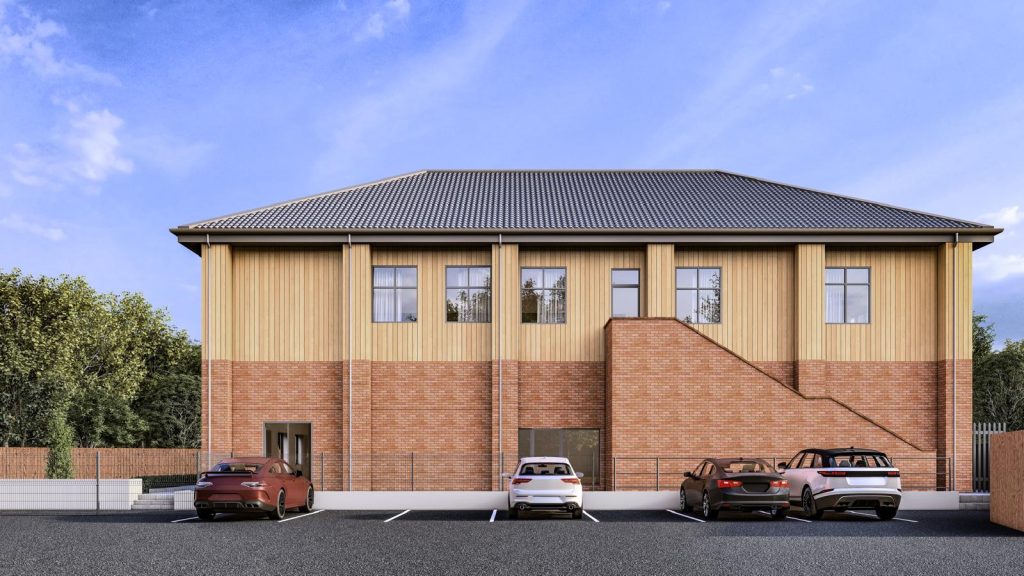
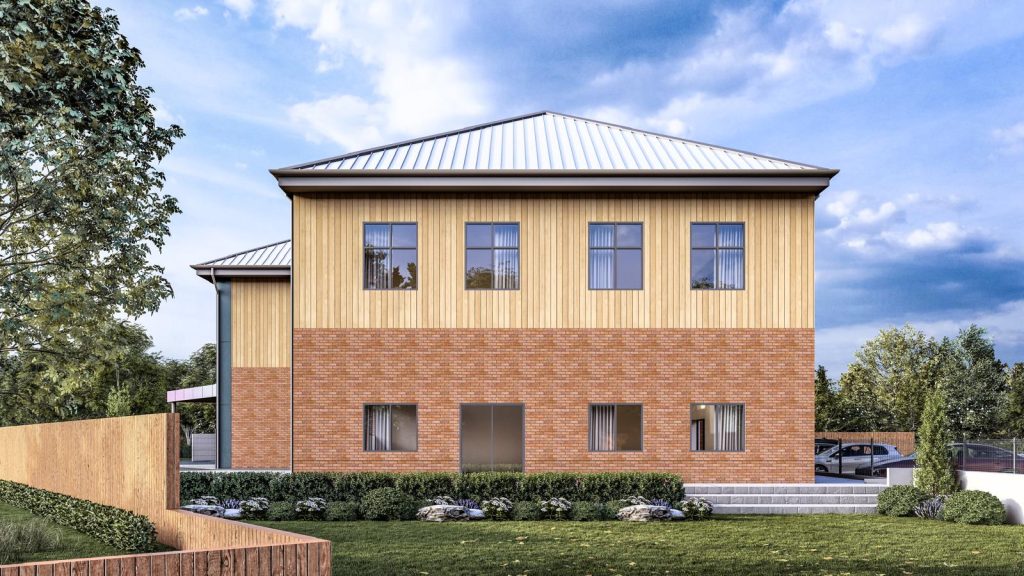
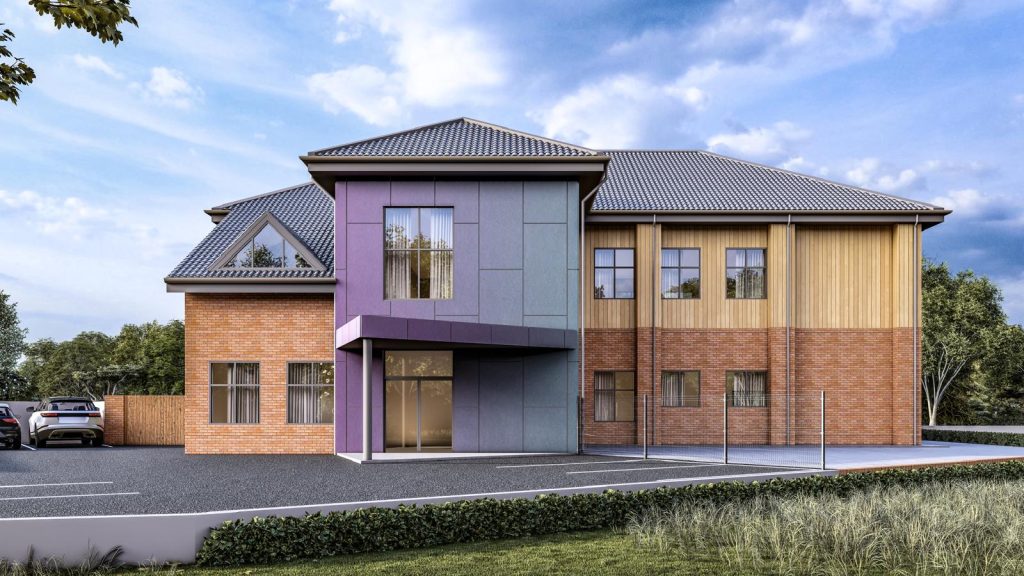
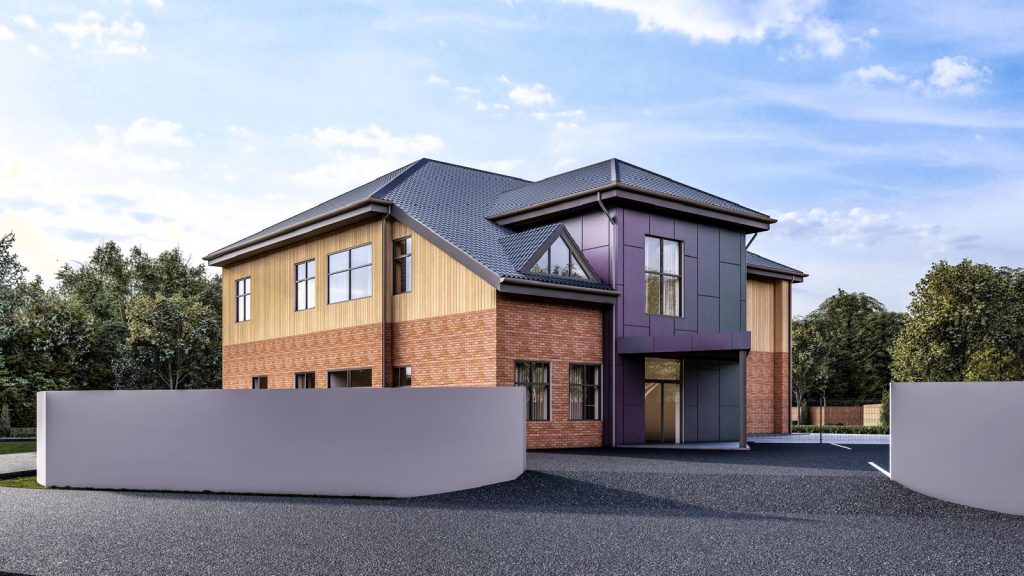
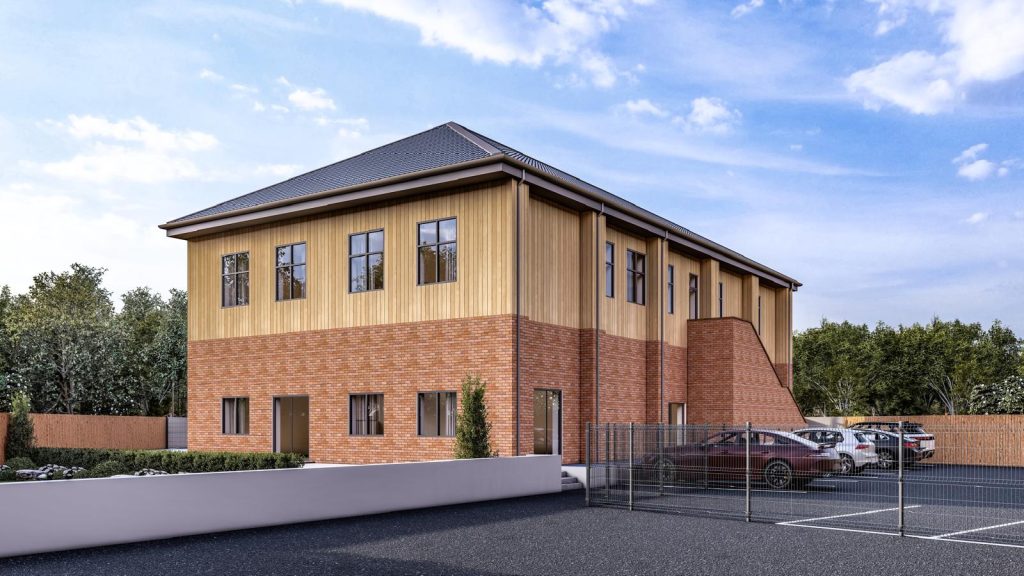
Graham Lea Architecture has successfully secured planning permission for the alterations for a change of use of an existing building into a new Special Educational Needs (SEN) School, supporting the growing demand for specialist educational facilities across the North West.
The approved development will transform the existing property into a purpose-designed learning environment, providing modern teaching accommodation, specialist support spaces and external areas tailored to the needs of SEN pupils. The project demonstrates how existing buildings can be sensitively adapted to create high-quality educational environments while making efficient use of existing assets.
The project included:
- Change of use from the existing building to a New SEN School
- Planning permission secured through close collaboration with the local planning authority
- Internal alterations to provide specialist teaching spaces, therapy rooms and sensory facilities
- External improvements including secure play areas, landscaping and accessible entrances
- Full architectural design and planning application services
- Careful consideration of accessibility, safeguarding and Department for Education guidance
This successful planning approval highlights Graham Lea Architecture’s expertise in delivering SEN School projects across the North West. Developed through close collaboration with the client and planning authority, the scheme demonstrates how existing buildings can be successfully transformed into high-quality, inclusive learning environments for specialist education.